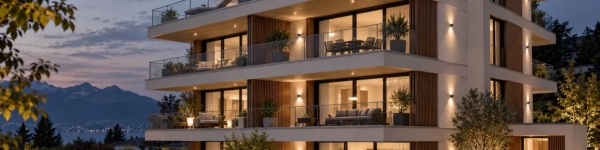
Single-Family Homes : Lighting Considered from the Design Phase Onward

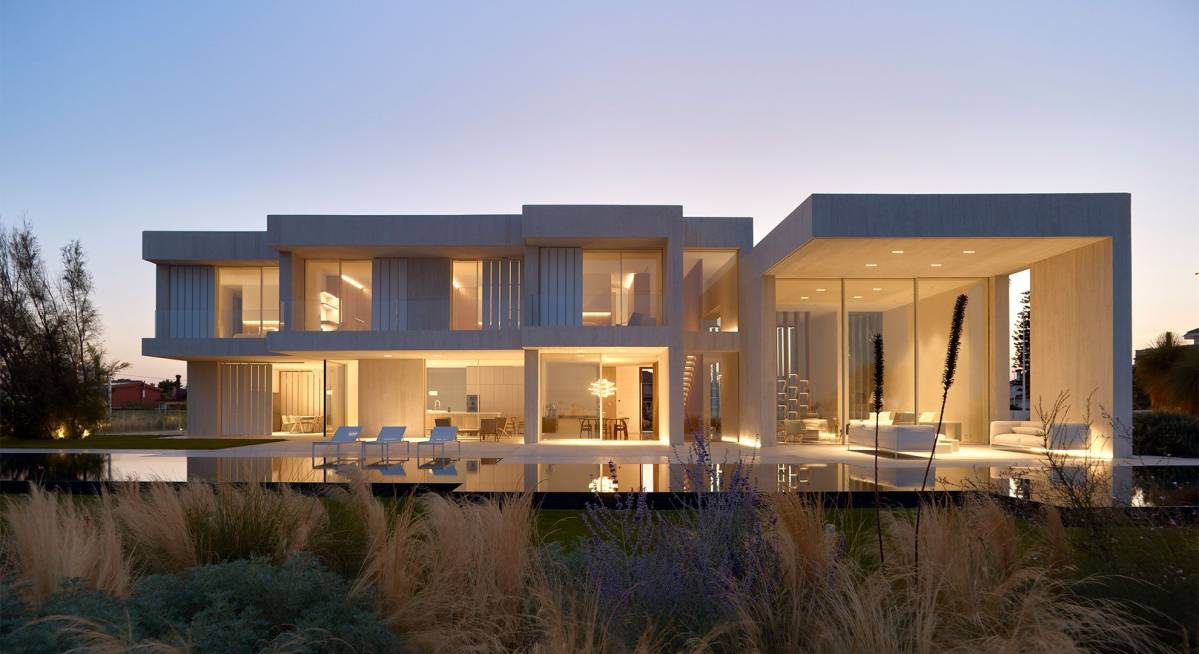
Casa Duna Arkoslight

Every home has its own architectural identity. Lighting plays a role in expressing that identity: it reveals the spaces, highlights the materials, and enhances daily life.

Carefully considered from the very first sketches, lighting is fully integrated into the architecture. It helps create welcoming and functional spaces that align with the project’s intended uses and goals.
Incorporate lighting from the very first sketches

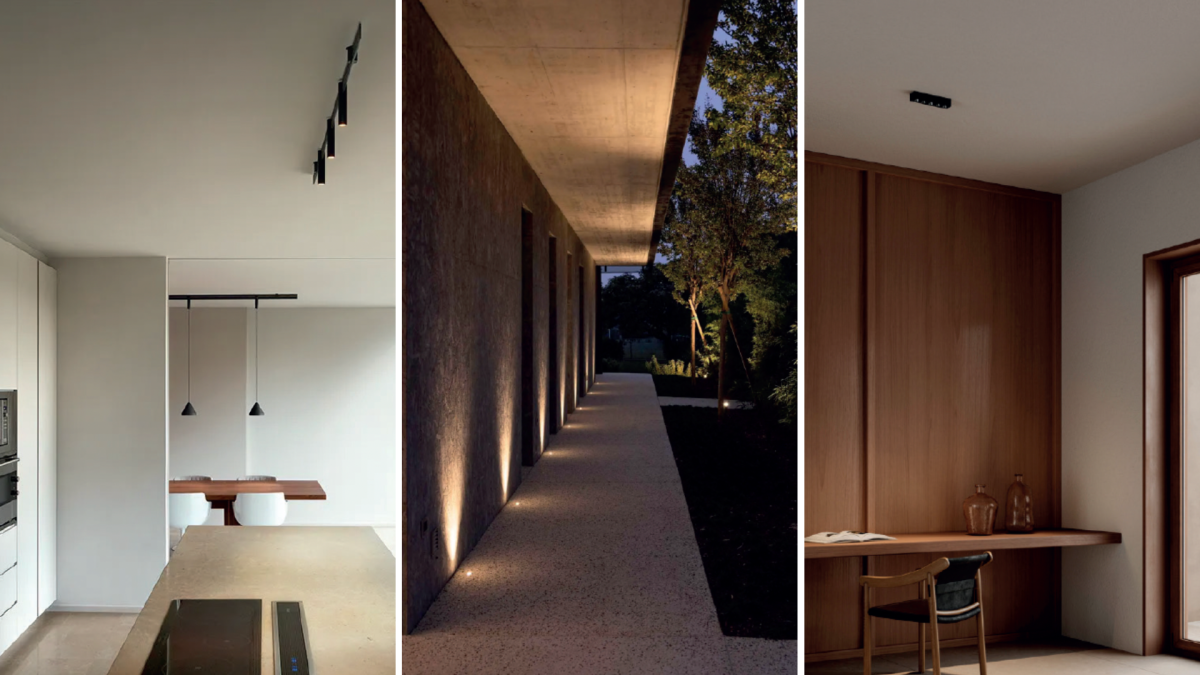
Lighting design begins with a careful review of the project: the layout of the rooms, the perspectives, the openings, and the role of natural light.

This analysis makes it possible to plan the placement of light fixtures, integration options, and power supply requirements. Cutouts, recesses, and controls can thus be coordinated with the various contractors.

By addressing these issues early enough, lighting naturally finds its place in the home and complements architectural choices all the way through to their completion.

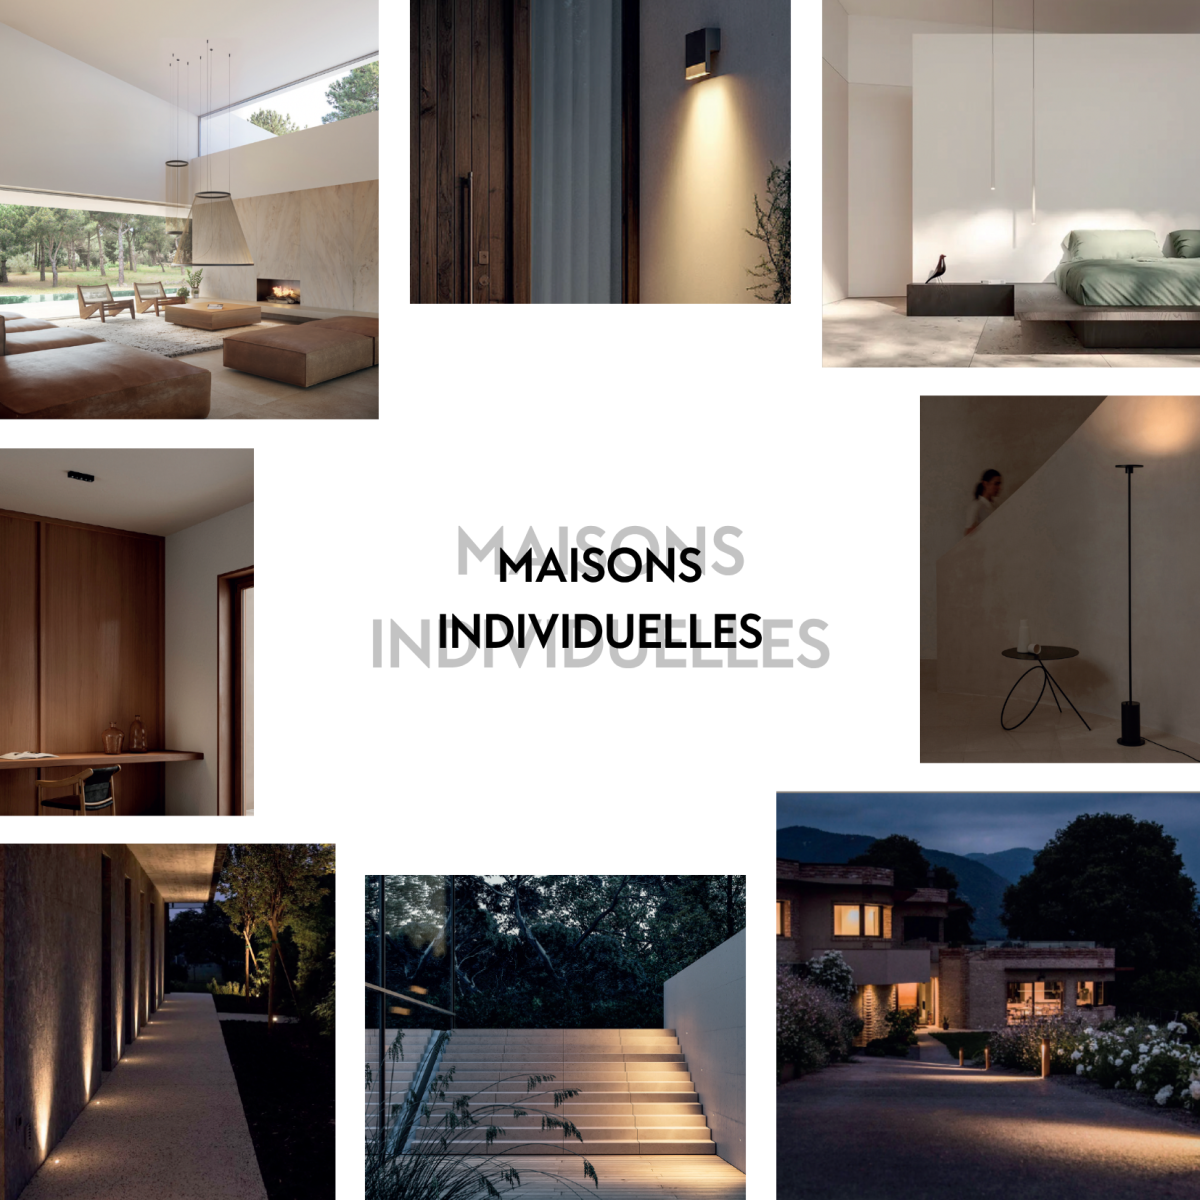
Mood Board Single-Family Homes

Create atmospheres tailored to each space

A home combines spaces with a variety of uses. The lighting must be able to accommodate these differences and change throughout the day.

  • In the living room, combining multiple light sources allows you to switch from general lighting to a more intimate atmosphere, perfect for reading or relaxing.
  • In the kitchen, precise lighting of the countertops makes everyday tasks easier, while a pendant light can highlight an island or a dining area.
  • In the bedrooms, soft lighting and well-positioned reading lights contribute to comfort.
  • In the bathrooms, particular attention is paid to mirror lighting, visual comfort, and adapting fixtures to the space’s constraints.

Together, these elements create a seamless flow of light while preserving the character of each room.

Mood Board Single-Family Homes

Clarma's Support Services for Single-Family Homes

From the initial sketch to commissioning, our approach combines creativity and technical expertise to ensure the seamless integration of lighting.

We work with architects, engineers, and project owners to design and plan custom lighting solutions. Each proposal takes into account the building’s identity, lifestyle, and project constraints.

This collaboration allows us to bridge the gap between architectural vision and practical decisions: layout, fixture selection, controls, and settings.

Let’s work together from the earliest stages of design to create lighting that’s tailored to your architecture and living spaces.

Tell us about your project